

Site Search

New Health Sciences Building

Investing in health. Educating the future.
The new HSC Building will define the next era of health sciences education in Kentucky and beyond through a collective commitment to unify health sciences schools, grow health professionals to serve the community and innovatively advance the future of health.
The new cornerstone for the University of Louisville Health Sciences Center campus will serve as a bridge, creating pathways for connection. This shared destination will blur the lines between four existing schools, Belknap Campus and outside partners, fostering a collective sense of belonging and identity rooted in community.
New opportunities for collaborative learning, experiential engagement, multidisciplinary research and interprofessional practice will expand the possibilities of the future of health education and research. Cutting-edge spaces will excite and inspire dynamic partnerships, sparking innovative research and discovery to prepare the next generation of caregivers to deliver extraordinary care to Kentucky and beyond. With health as the inspiration, the building and site will serve as a sustainable living laboratory to promote health and well-being.
Where is it going?
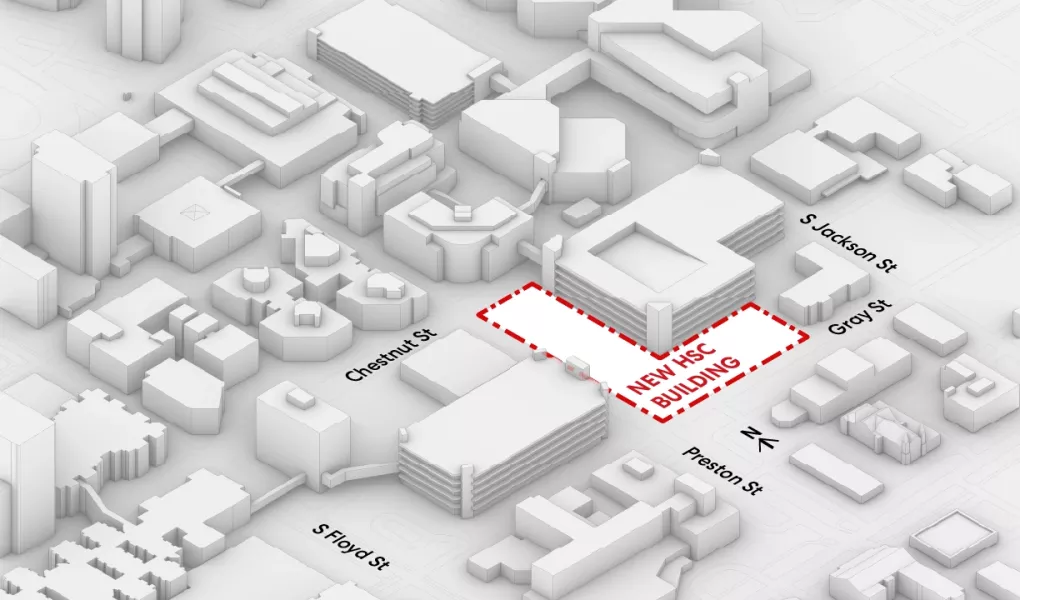
Located along Preston Street from Chestnut to Gray, the new HSC Building will provide space for the four schools on the Health Sciences Campus – School of Dentistry, School of Medicine, School of Nursing and School of Public Health and Information Sciences to come together under one roof.
What will it support?
What’s in the building?
This six-floor space ignites opportunities for learning, research and interprofessional practice, expanding what’s possible in health education and discovery. Designed as a sustainable living laboratory, the building inspires innovation, promotes well-being and prepares the next generation of caregivers to deliver extraordinary care to Kentucky and beyond.

New levels of care
Level 1 serves as the main entrance to the building and a welcoming lobby space. It offers public spaces, offices and building services, and provides access to the outdoor microforest.
- Lobby commons
- Multipurpose event/classroom space
- Multipurpose fitness center
- Disability Resource Center
- Philanthropy and Alumni Engagement offices
- Microforest
Level 2 is the first of four floors of simulation spaces and includes student and public areas for dining and connection. Level 2 also offers access to the outdoor terrace.
- Three skills labs
- Café/food court
- Two informal gathering and study spaces
Level 3 is the second of four floors of simulation spaces, primarily focusing on inpatient simulation. It also includes public spaces and the Campus Health & Counseling Center.
- Multi-bed medical/surgical simulation suite
- Debriefing rooms
- Inpatient specialty simulation suite for NICU/PICU, ICU and OR
- Campus Health & Counseling Center
- Student lounge
- Student social/study spaces
- Wellness/nourishment zone
- Outdoor access
Level 4 is the third of four floors of simulation spaces, centered on community-based simulations. It also includes mobile workplaces and office space for faculty and staff.
- Community-based simulation suite
- Exam and debrief simulation rooms
- Standardized Patient lounge
- Mobile workspaces for faculty and staff
- Large group study room
- Student social/study spaces
- Wellness/nourishment zone
- Outdoor access
Level 5 is the final floor of simulation space, including dental labs. It also features mobile workplaces, offices and study space.
- Dental simulation lab
- Dental full chair lab
- Dental wet lab
- OR skills lab
- Task training lab
- Wet lab
- Mobile workplaces
- Nurse anesthesia workspace
- Multiple small group study rooms
- Student social spaces
- Wellness/nourishment zone
Level 6 serves as the home of the School of Public Health and Information Sciences, and includes spaces for offices, research and classrooms.
- Public Health offices and workspaces for faculty and staff
- Two research labs
- Bioinformatics dry lab
- Research workspaces
- Virtual reality and surgical skills lab
- Two small classrooms
- Quiet study room
- Student social/study spaces
- Wellness/nourishment zone
- Outdoor access
Join Us
This building will be a health catalyst, signaling a new era for the Health Sciences Center campus – one defined by unity, teamwork and a passion for education, driving scientific discovery and advancing the future of health.